
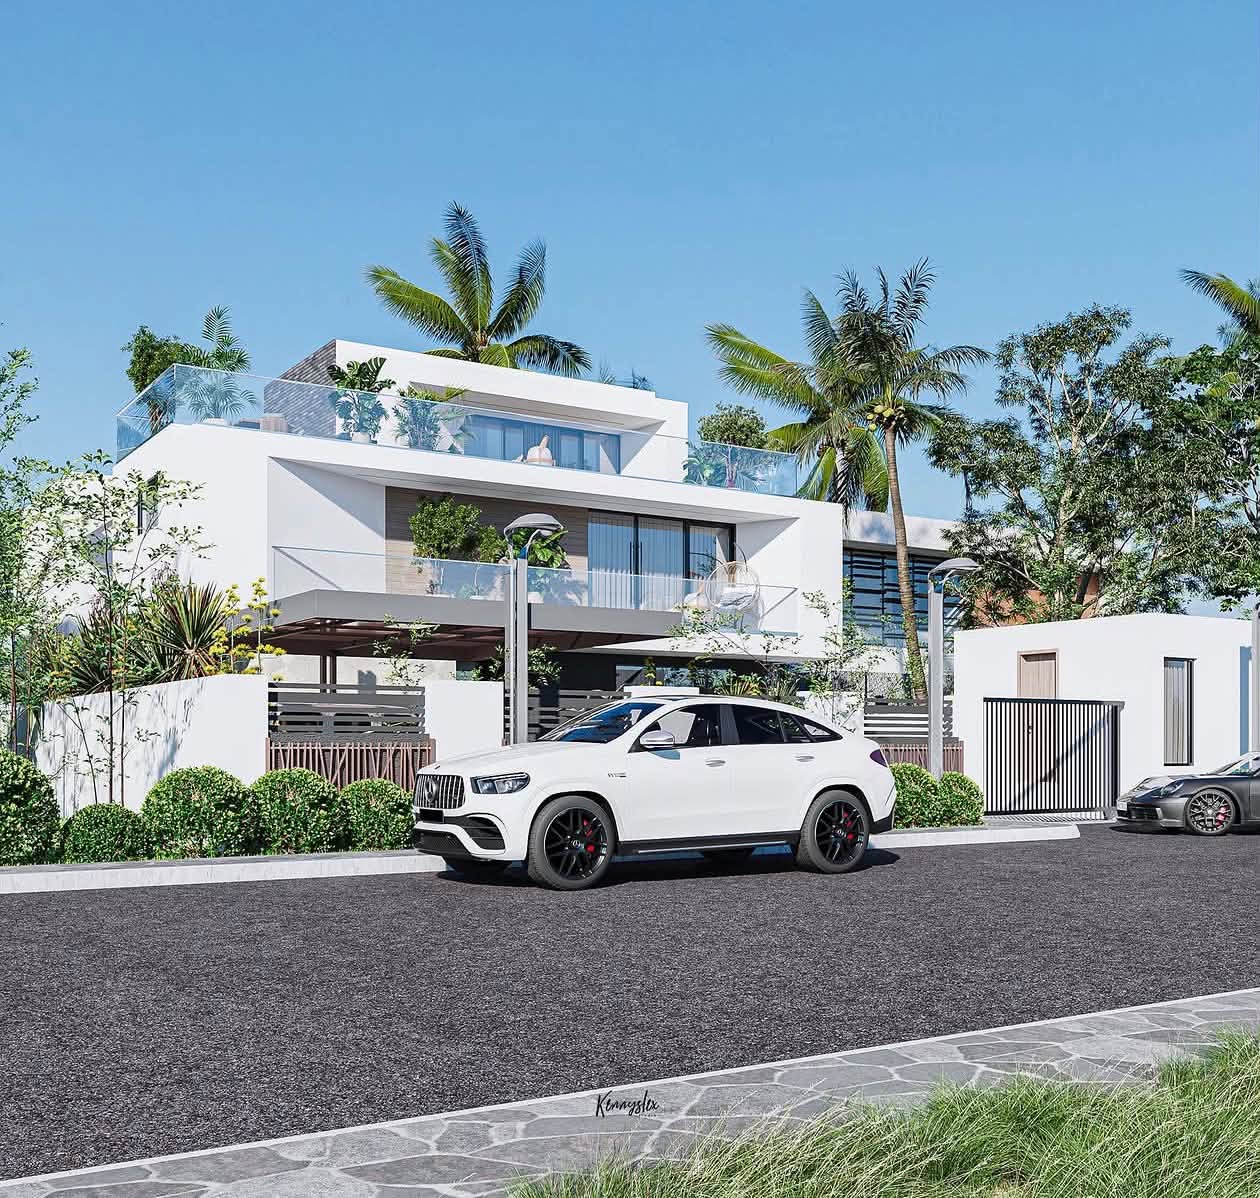
We Design The Line.Then Build The Landmark.
Not a gallery.
A building system.
Design Intelligence
Planning, form, circulation, climate and visual identity shaped as one architectural decision.
Cost Awareness
BOQ thinking and material visibility keep the design connected to what can actually be built.
Site Discipline
Construction progress, workmanship and execution remain tied to the approved project direction.
One team from first line to final handover.
Architecture that can survive the drawing board and the construction site.
Space, form, movement, climate and appearance are considered together.
Architectural ideas stay connected to materials, sequence, structure and cost.
Clients can follow a clearer path from approved concept through construction progress.
One company.
Multiple disciplines.
Each discipline is connected to the next. The result is less fragmentation between what is imagined, documented, priced and built.
Rendered vision.
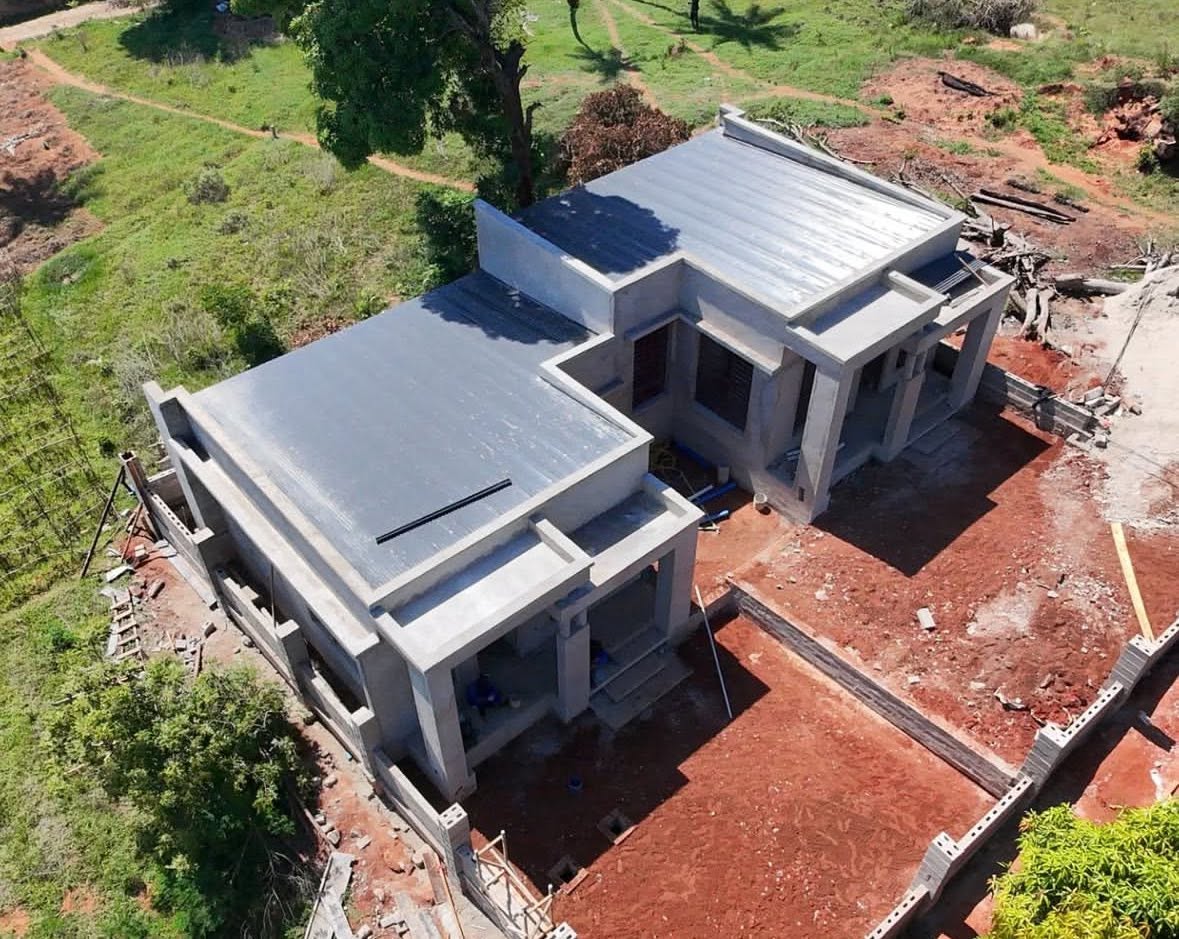
Construction proof.
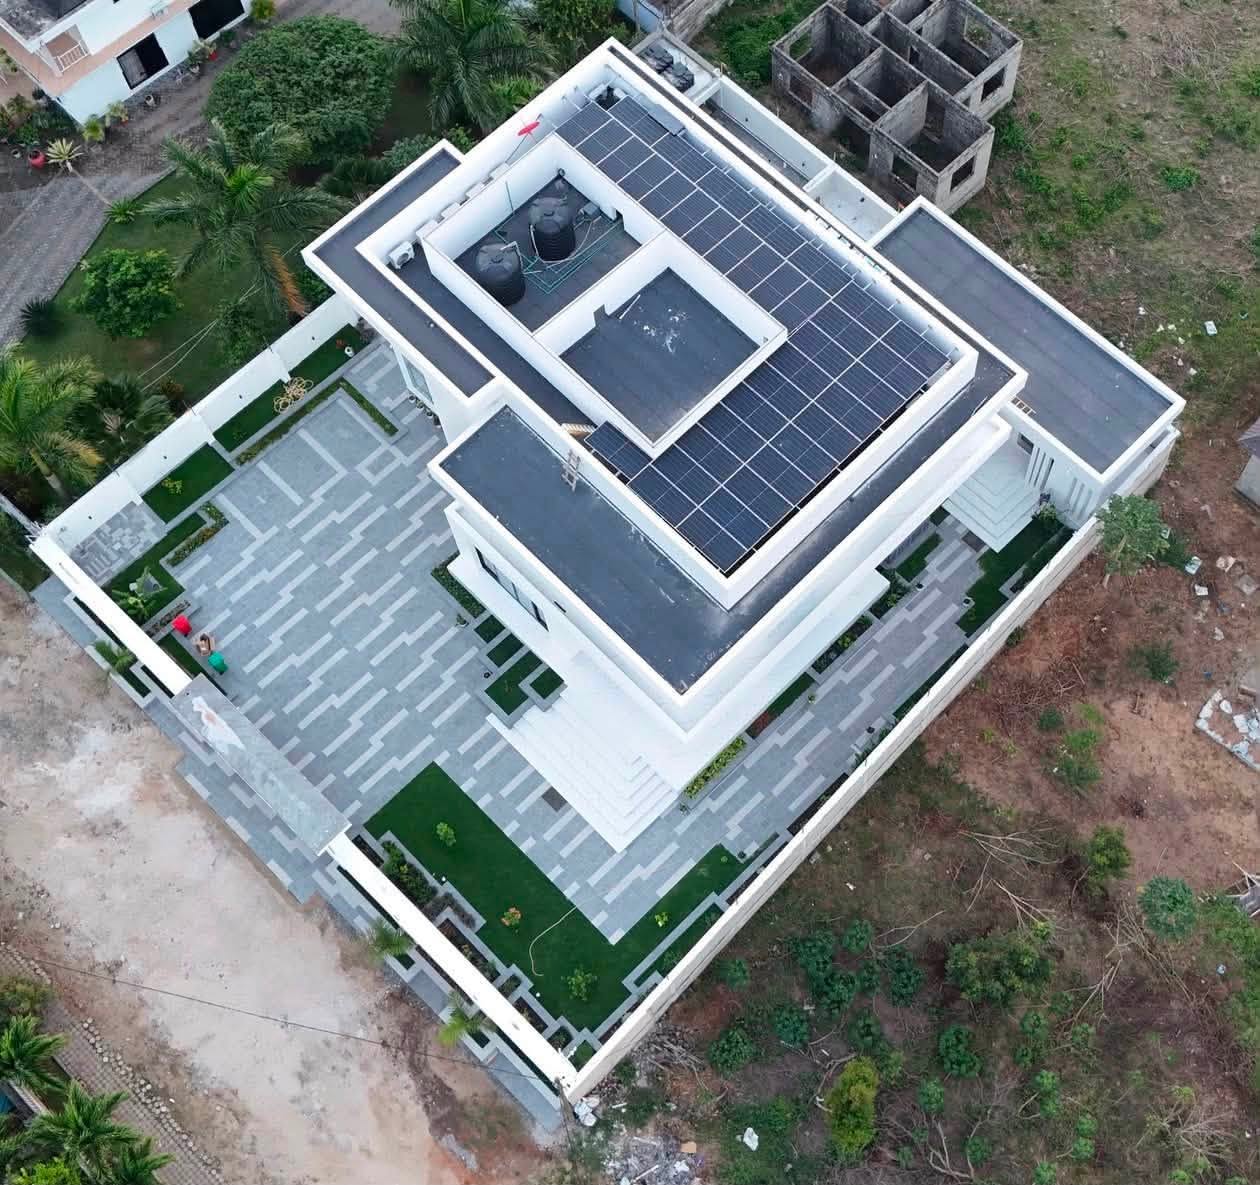
Every image below is part of the Noor project archive. Open a project to move from concept through site progress where stages are available.
Drawing → Render → Construction → Completed.
Drawing
Plans, elevations and technical information define the project before site execution.
Render
Visualization communicates form, materials, landscaping and architectural character.
Construction
Site progress documents structure, masonry, roofing, services and finishes.
Completed
The finished building closes the loop between approved concept and physical reality.
Good architecture must work off-screen.
Renders create expectation. Site execution creates reputation. Noor keeps both in the same project conversation.
See Construction Work →Five stages.
One direction.
A clear sequence keeps design, cost and construction decisions connected instead of allowing the project to become guesswork.
Understand
Land, needs, spaces, priorities, budget direction and constraints.
Develop
Planning logic, form, circulation, façade and architectural character.
Resolve
Structure, quantities, buildability, drawings and site requirements.
Execute
Materials, workmanship, sequencing, supervision and progress.
Complete
Finish, inspect and hand over with a documented project story.
Trust should be earned.
What our clients say about working with Noor — real experiences from real projects.